Office Lobby Design for an Iconic building
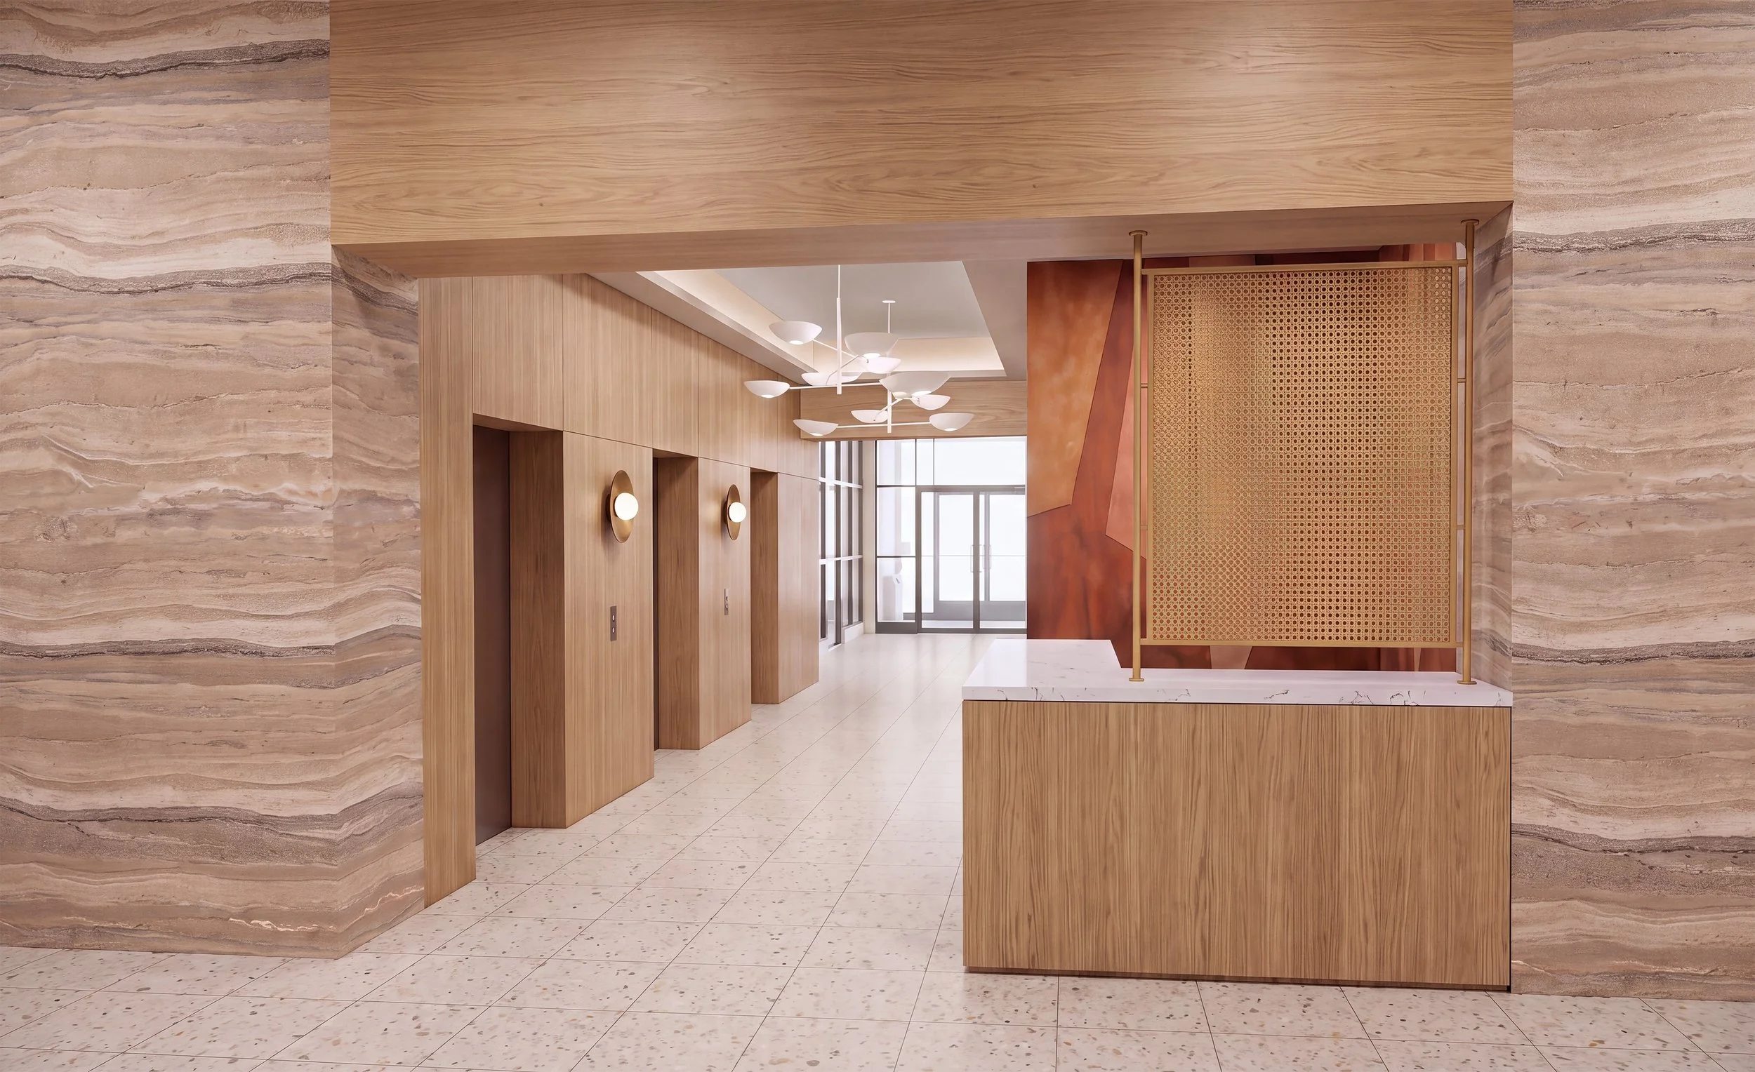
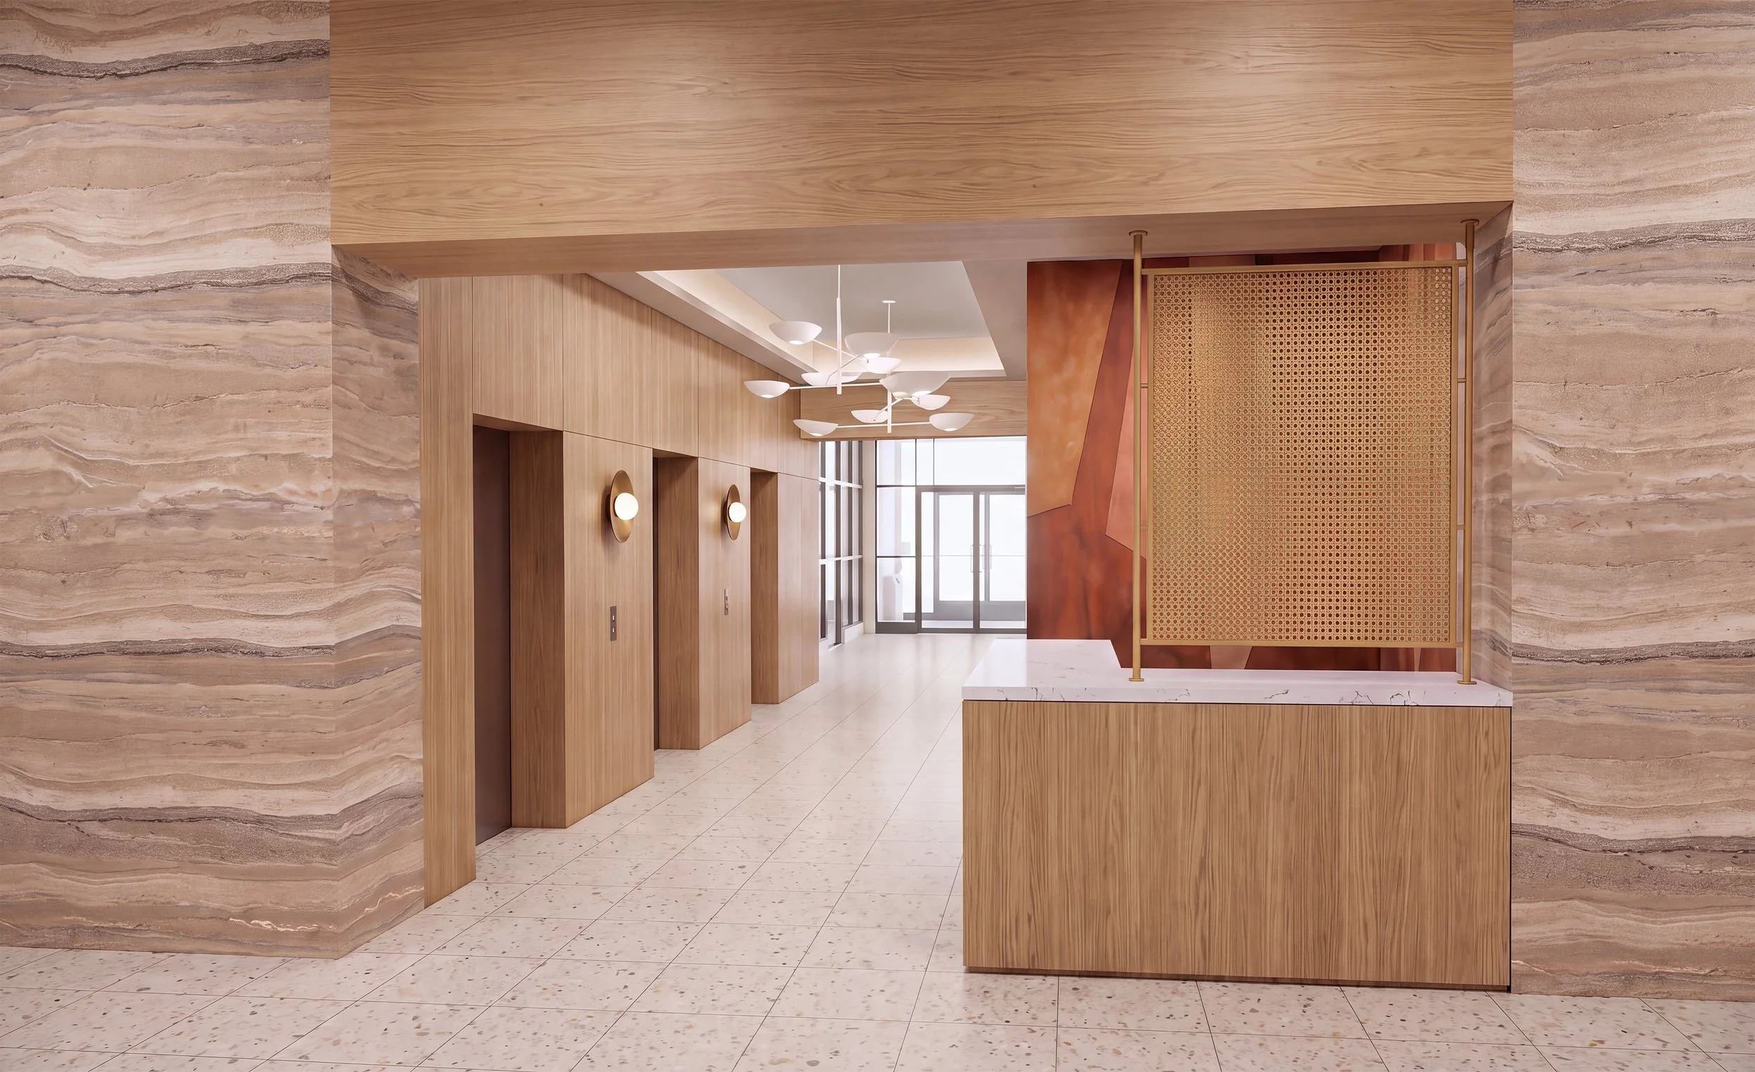
The renovation of 505 Marquette draws from the building's original 1966 architecture by William E. Burk Jr. and its distinctly Albuquerque setting. Rather than recreate the past, the lobby translates its architectural language into a contemporary interior—using beveled geometry, layered materiality, filtered light, and warm regional tones.
The building's sculptural concrete screens and geometric window surrounds become the inspiration for a new vocabulary of reveals, angled planes, and patterned shadows. Albuquerque's intense desert light becomes an active design element, filtered and softened through contemporary interpretations of the building's original screen geometry.
Warm materials and desert-inspired tones introduce a tactile regional character, balancing the building's concrete structure and bright exterior. A copper mesh screening is applied to the two opposing anchor tenant spaces to provide interest and filter. The wood cladding and ceiling bring warmth and integrity, and a mix of textures found in the tiles and plaster-like wallcovering create an earthen sense of place.
The result is quietly monumental: a welcoming, uplifting lobby that feels rooted in 1966 Albuquerque, while remaining unmistakably contemporary.